Interior Drainage
The Basement Drain Built to Help Prevent Standing Water
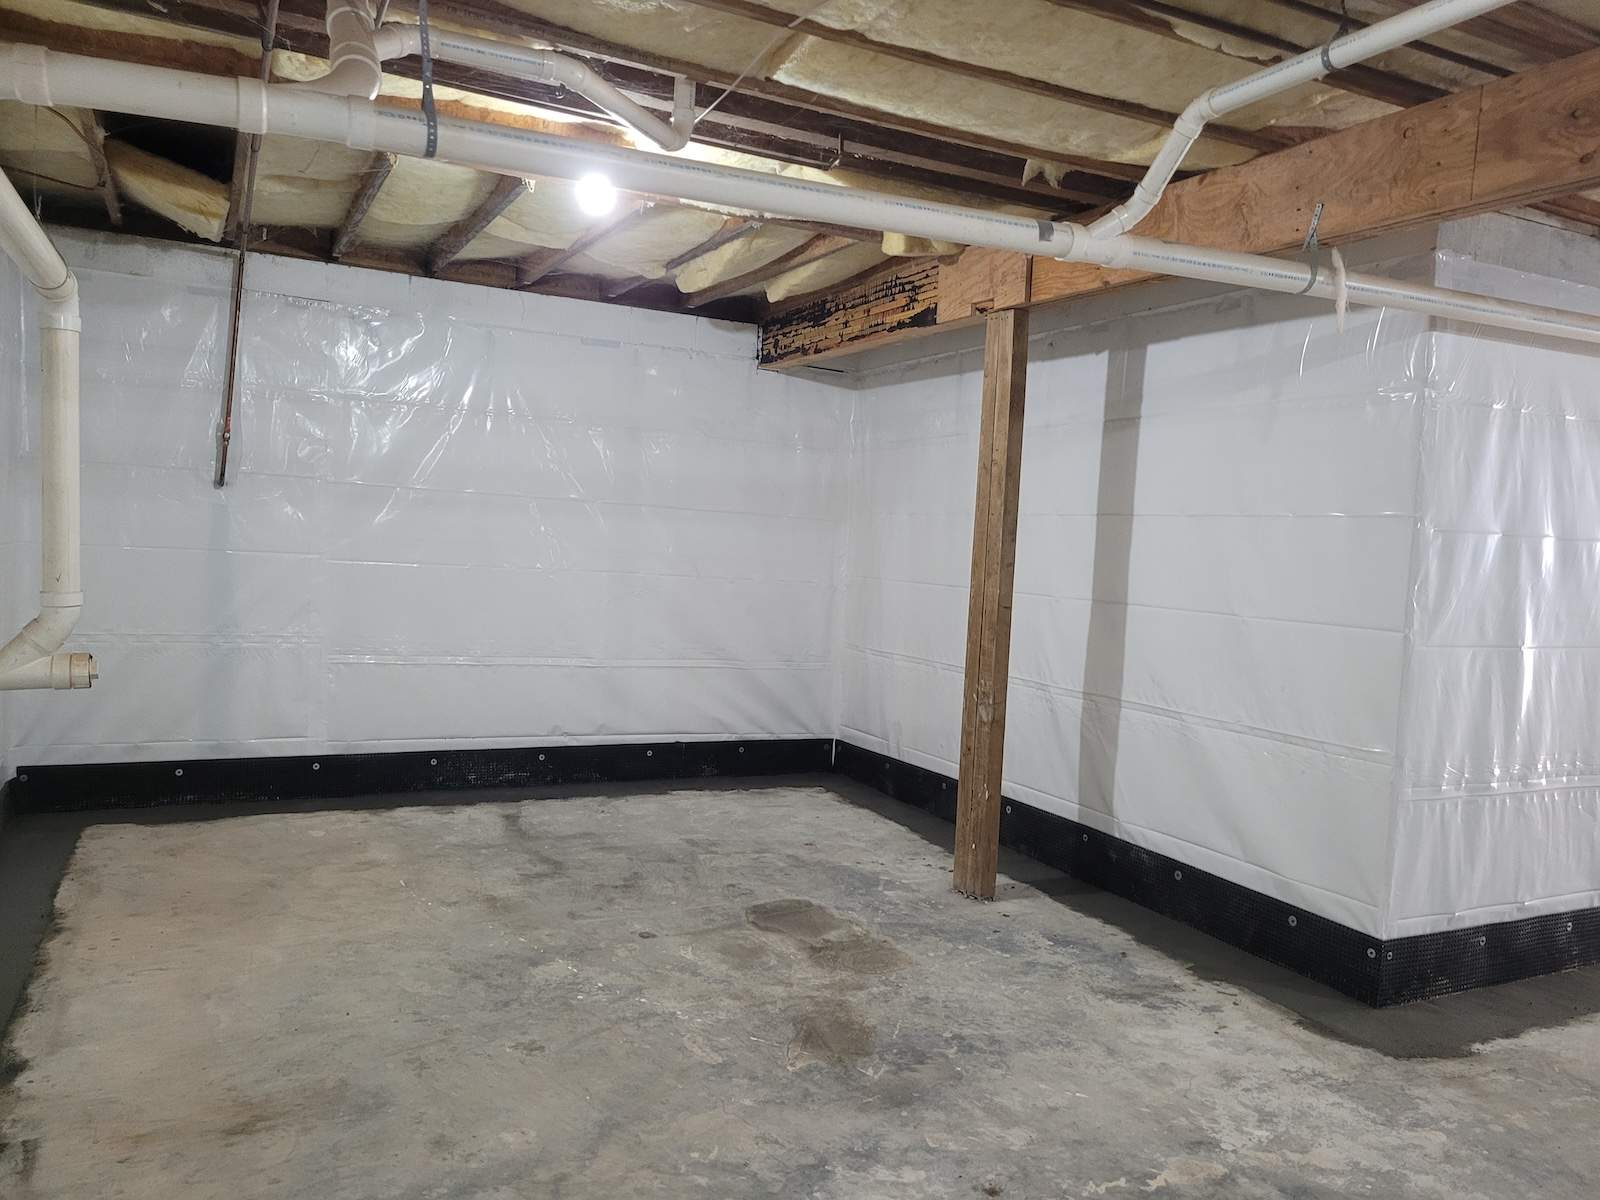
Standing water on the basement floor, puddles along the wall after a heavy rain, dampness that never seems to dry out. Those are signs your basement needs a real drain. We install an interior drain system that collects water at the wall and carries it to a sump pump, built to help prevent standing water and damp air. Installed from the inside, with no damage to your yard.
The Basement Medic Difference
Why Homeowners Call Basement Medic
We Protect the Foundation Your House Sits On
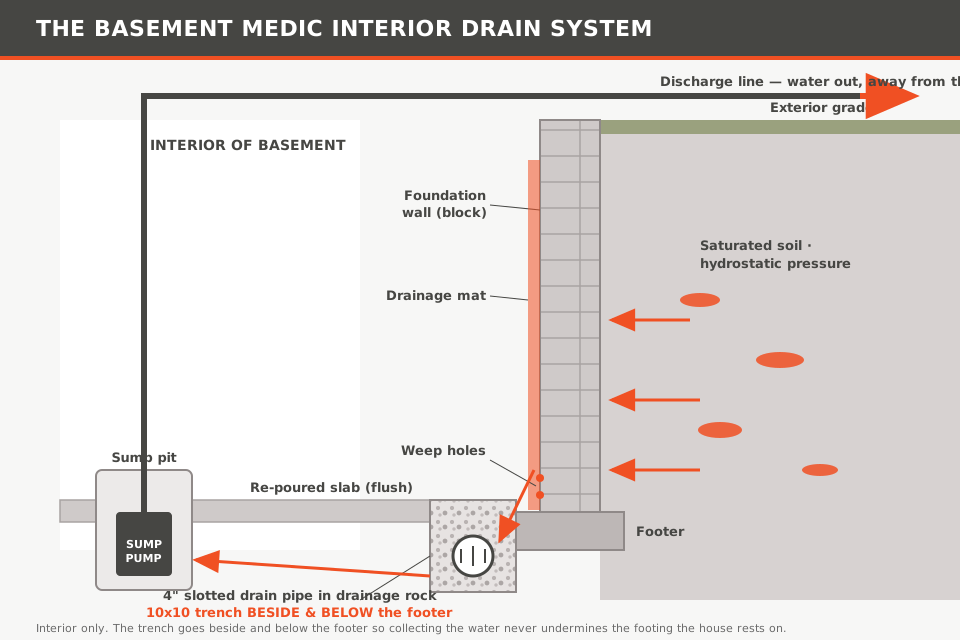
Our drain goes in beside and below the footing, not on top of it. That placement is designed to keep the water it collects from undermining what holds up your home.
Sized to Your Basement
Some basements need two walls treated, some need all four. We measure how much water you're actually dealing with before we quote, so you only pay for the drain you need.
We Make Sure the Water Has Somewhere to Go
A drain only works if there's a real exit. Ours always ends in a properly sized pump that sends the water outside, away from the foundation.
Finished to Match Your Basement
In a finished basement, we pour the floor back flush so you can lay flooring right over it. In a utility space, we can leave it open to save on cost. Your call.
How Water Gets In
When the Water Has Nowhere to Go, It Stands
Water intrusion happens at and along the foundation walls. If the water has nowhere to drain to, it stands. The moisture rises into the floor framing and the whole basement goes damp and smells of wet earth within a day.
The root cause of a chronically wet basement is almost always drainage, and you cannot solve a drainage problem with paint or a dehumidifier alone. You have to collect the water at the point it comes in and give it a path out. That is what a basement drain does, and it is the foundation that the sump pump and the wall waterproofing both depend on. Skip it and you are mopping the same floor every spring.
- Poor grading
- Short or clogged gutters
- Incorrect slope around the house
- Wall cracks
- Condensation
- Hydrostatic pressure from saturated soil
Not One-Size-Fits-All
Every Basement Gets Its Own Drain Plan
No two basements drain the same way. Some need only two walls trenched, some need all four, and some only need a sump where the water collects. The length of drain is the single biggest driver of price, so we measure the wall and the water before quoting anything. We plan the drain around where your water actually shows.
The Solution
How We Collect the Water at the Foundation
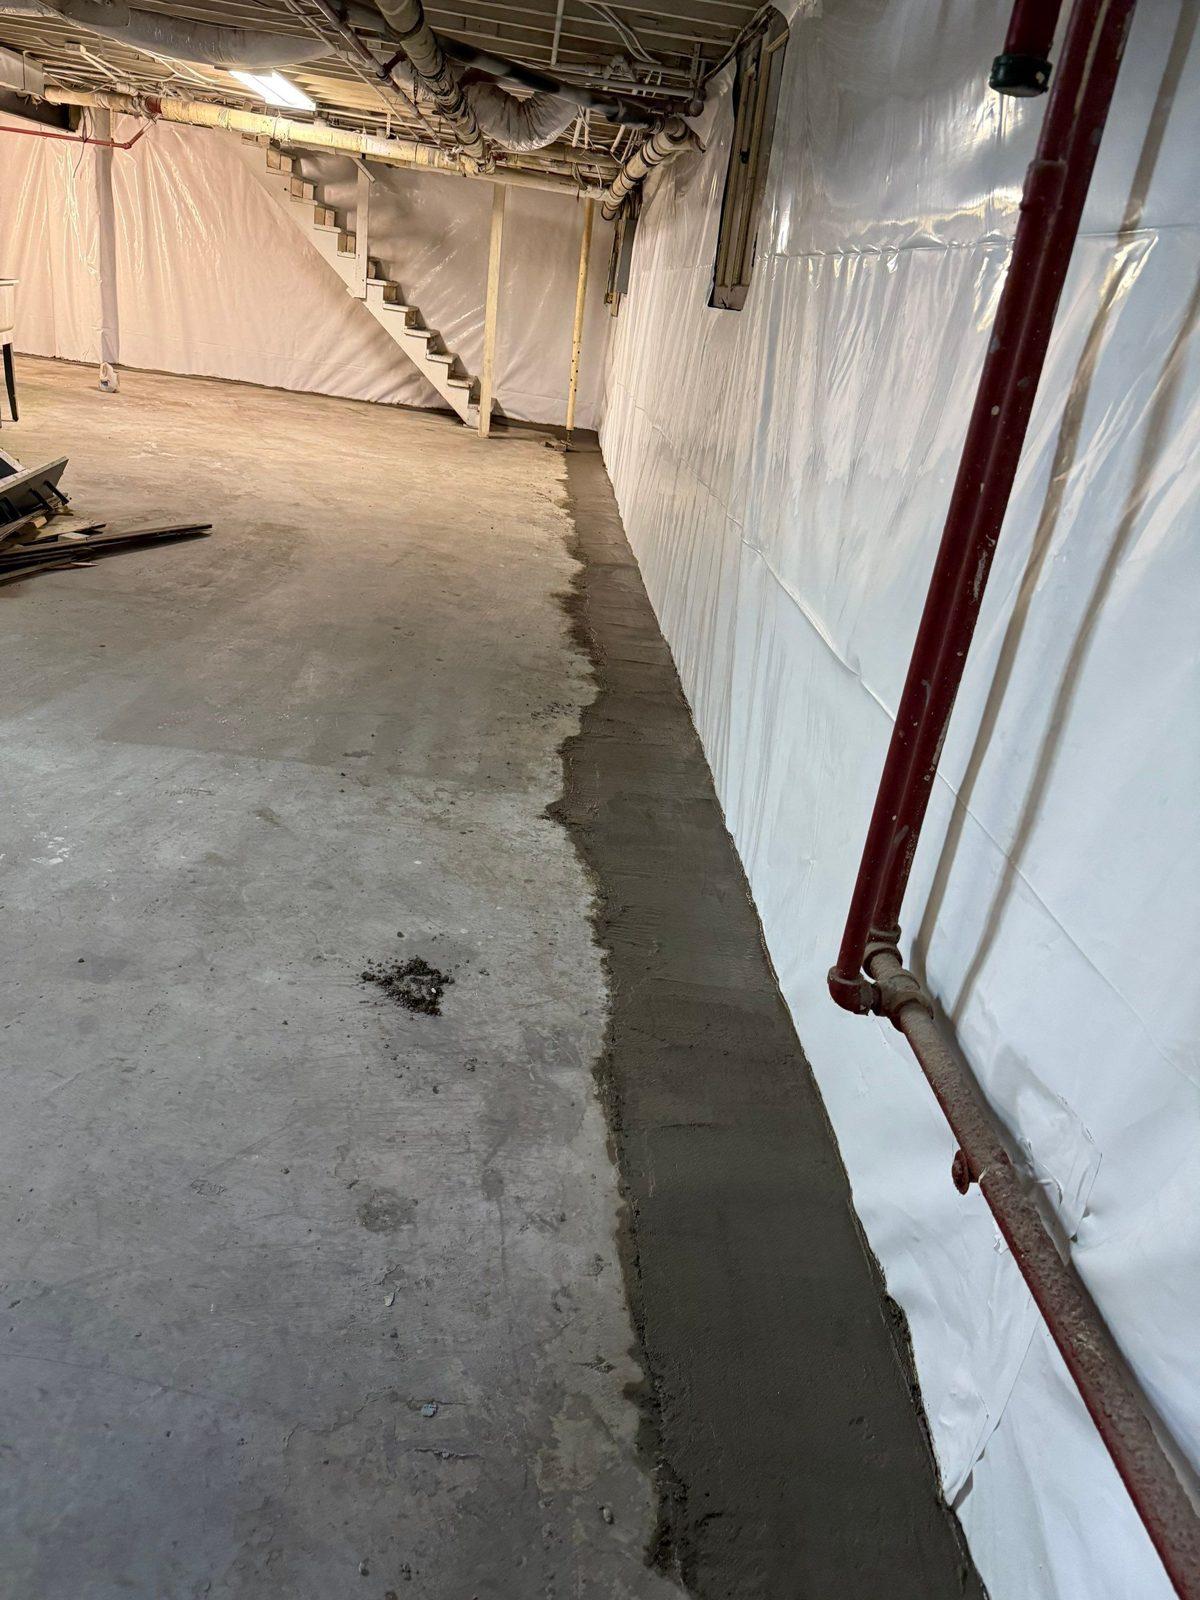
The Basement Medic drain sits near the foundation footer to collect water, drop it into the pipe, and carry it to a sump pit. Here is how it goes in.
1. Cut the trench at the footer
2. Slotted pipe in drainage rock
3. Tie in the wall
4. Terminate at the sump and discharge out
Two Ways to Finish
Open Gravel or Re-Poured Concrete
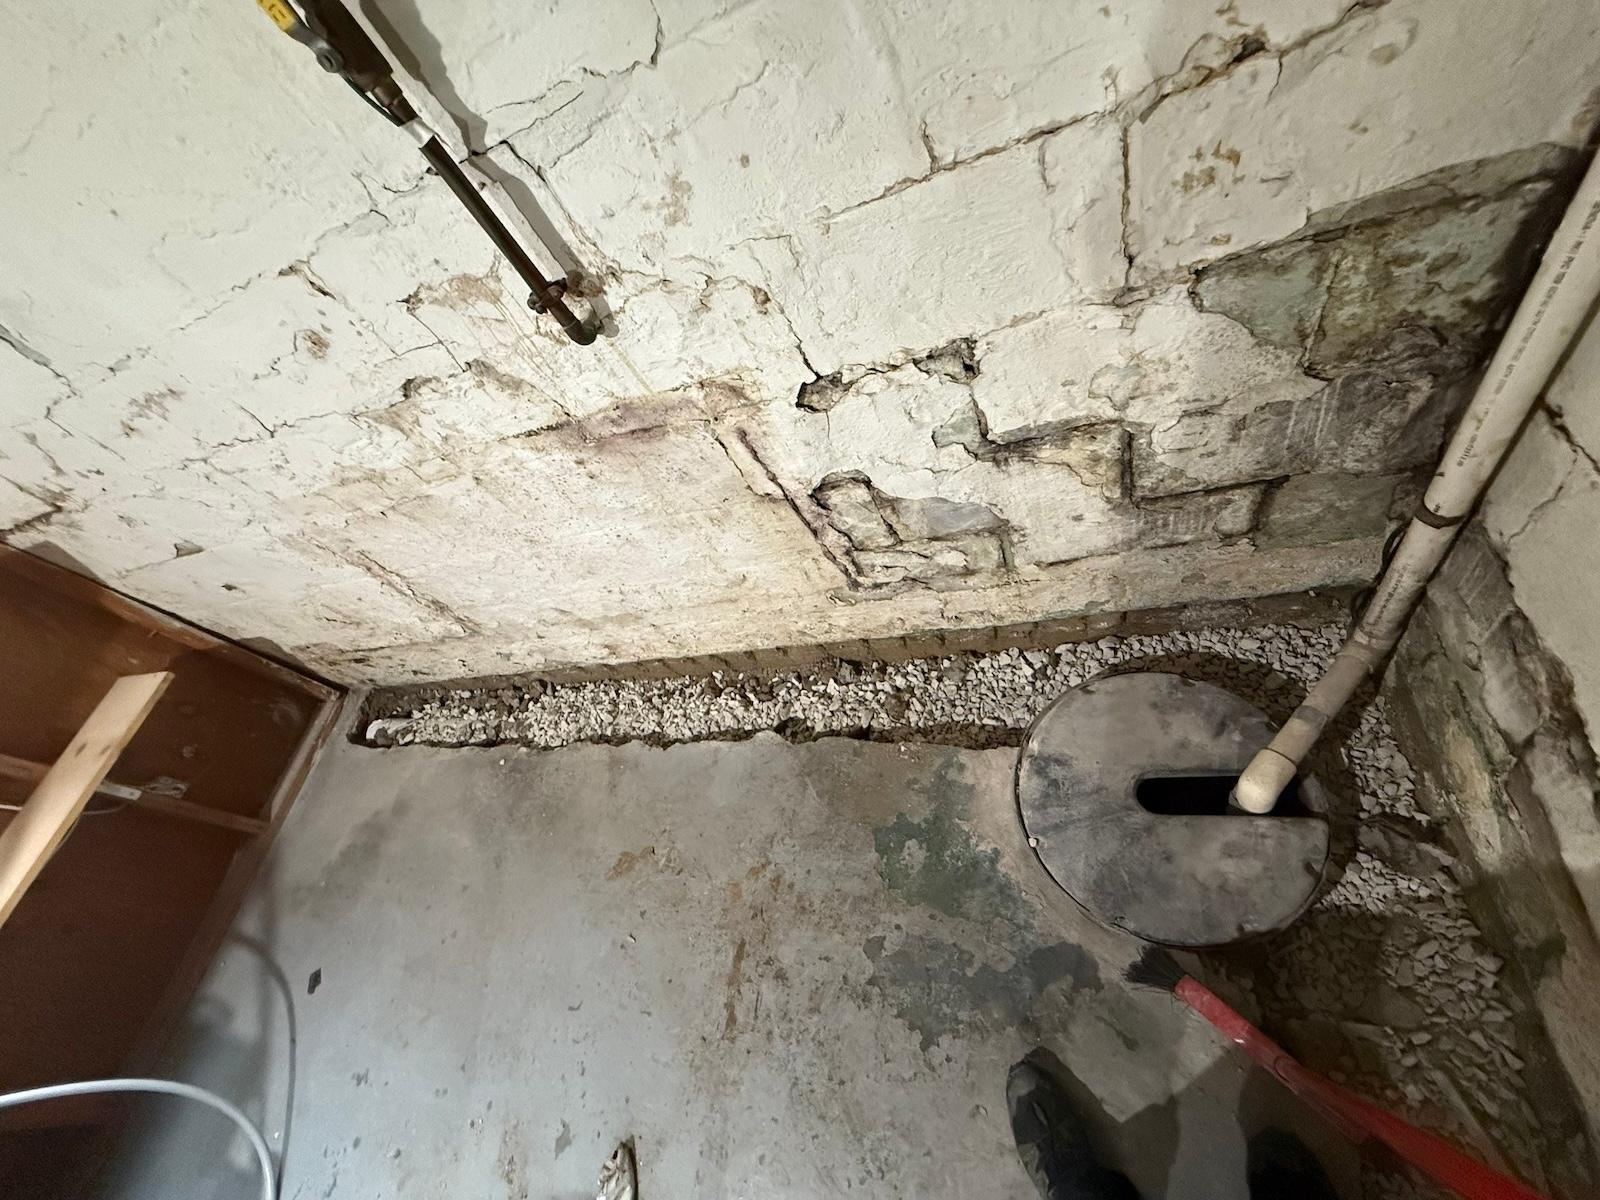
There are two ways to finish the drain, and the right one depends on what you want from the basement. In an unfinished basement — a utility cellar or a mechanical room — we can leave the drainage field topped with gravel, an open trench that lets water drip straight down to the pipe. It costs a little less and works fine where nobody is finishing the space.
If you ever plan to finish the basement into living space, we top the drain with concrete and pour the floor back flush. You can lay flooring over it with the drain out of sight. A finished basement with the drain in place can carry real resale value, because the buyer knows how the water is handled.
Basement Drainage FAQ
Questions Homeowners Ask
How much does a basement drainage solution cost?
An interior basement drainage solution generally runs $3,000 to $30,000, with most jobs landing between $6,000 and $12,000. The length of drain — how many walls have to be trenched — is the biggest factor, followed by depth, the number of sumps, and access. We price it after we measure your basement on a free inspection.
What is an interior French drain?
It is a perforated pipe set in drainage rock in a trench around the inside perimeter of the basement, beside and below the footer. It collects water as it enters, carries it by gravity to a sump pit, and the sump pump discharges it outside. The slab is poured back flush over the top.
Why trench beside the footer instead of using a drainage system on top of it?
Because a drainage system on top of the footer keeps gravel off the footing and lets water undermine it over time. Trenching beside and below the footer lets us pack drainage rock around the pipe and is designed to keep the footing protected. It is more labor, and it is the right way to do it.
Will the drain show in my finished basement?
No. In a finished space we top the drain with concrete and pour the floor flush, so you can put flooring over it and the drain stays out of sight. In an unfinished utility basement we can leave it as an open gravel trench to save some cost.
Give the Water Somewhere to Go
A free Basement Medic inspection maps where your water comes in and how much drain it takes to carry it out.